Displaying: of 16
Family-friendly living...
Sold for $845,000
23 Rutland Street, Bonville
4
2
2
Profile
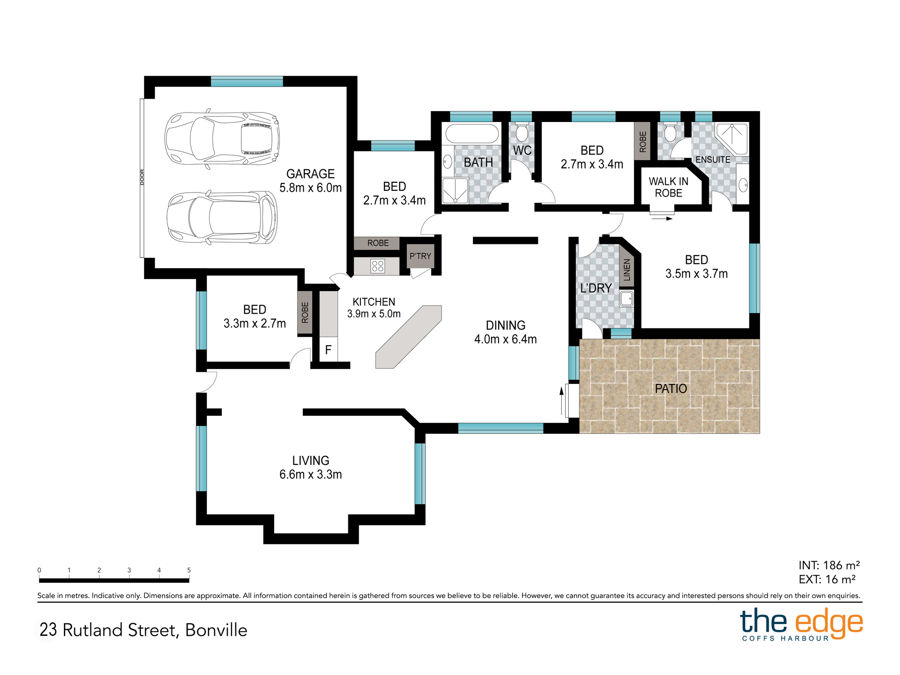
A well-designed home nestled in a desirable family-friendly location, the property has plenty to offer both inside and out. With a spacious media room / formal lounge at the front of the house PLUS an open plan kitchen and family room, the common areas have been well designed for family living.
The entry hall leads into a generous area that accommodates the open plan living spaces with the kitchen flowing on to the family room allowing the chef to cook while socialising with family and guests. Raked ceilings create a pleasant feeling of 'space' while the large windows and sliding glass doors provide a leafy outlook to the back patio and gardens.
The master bedroom at the rear of the house features an en-suite bathroom with separate w.c and walk-in wardrobe, while the three additional bedrooms all feature built-in wardrobes and ceiling fans.
The main bathroom is in close proximity to bedrooms 2 and 3, and includes a shower and bathtub with a separate w.c.
A rear patio flows from the open plan living which provides the outdoor entertaining space. The rear yard is fully fenced and also allows access from the street via side gates.
The double garage offers remote controlled entry with internal access directly to the kitchen, and there is an additional 3.5m x 3.5m shed to house the push bikes and garden tools.
Conveniently located in a popular family-friendly location, the home is only 3.2km to the shops and services of Toormina Gardens, and just a 5 minute drive to the cafes and restaurants of Sawtell village.
Rental return: $700p.w (forecast)
* Neat and tidy home in desirable family-friendly location
* Two separate living areas
* All bedrooms with built-in wardrobes and ceiling fans
* Main bedroom with en-suite and WIR
* Enclosed rear yard with garden shed
* Double lock up garage with internal access to house
Land size: 607.4m2 (approx.) - Rates: $3,032pa (approx.)
The entry hall leads into a generous area that accommodates the open plan living spaces with the kitchen flowing on to the family room allowing the chef to cook while socialising with family and guests. Raked ceilings create a pleasant feeling of 'space' while the large windows and sliding glass doors provide a leafy outlook to the back patio and gardens.
The master bedroom at the rear of the house features an en-suite bathroom with separate w.c and walk-in wardrobe, while the three additional bedrooms all feature built-in wardrobes and ceiling fans.
The main bathroom is in close proximity to bedrooms 2 and 3, and includes a shower and bathtub with a separate w.c.
A rear patio flows from the open plan living which provides the outdoor entertaining space. The rear yard is fully fenced and also allows access from the street via side gates.
The double garage offers remote controlled entry with internal access directly to the kitchen, and there is an additional 3.5m x 3.5m shed to house the push bikes and garden tools.
Conveniently located in a popular family-friendly location, the home is only 3.2km to the shops and services of Toormina Gardens, and just a 5 minute drive to the cafes and restaurants of Sawtell village.
Rental return: $700p.w (forecast)
* Neat and tidy home in desirable family-friendly location
* Two separate living areas
* All bedrooms with built-in wardrobes and ceiling fans
* Main bedroom with en-suite and WIR
* Enclosed rear yard with garden shed
* Double lock up garage with internal access to house
Land size: 607.4m2 (approx.) - Rates: $3,032pa (approx.)
Features
Master bedroom has an en-suite and WIR and the remaining bedrooms have built-in wardrobes and ceiling fans
Bedrooms
En-suite in master bedroom and main bathroom includes a shower, bathtub and separate w.c
Bathrooms
Remote controlled double garage with internal access
Garage
Two separate living areas
Lounge
Fully fenced with garden shed and rear patio
Back Yard
shops, services, cafes and restaurants
Close to
607.4 sqm approx.
Land Size
R2 - Low Density Residential
Zoning
$700 Weekly Forecast
Rental Return
3032 Annually
Rates
Built In Robes
Fully Fenced
Outdoor Ent
Remote Garage
Shed
Links
Send Enquiry
Form Error
Please fill in the following required fields
 Error
Error
Please confirm you are not a robot by checking the reCAPTCHA box.
Thinking of selling?
Powered by ReNet - Software designed by Real Estate Agents, for Real Estate Agents
